
Address
26 Woodcrest Road, Barrie (Allandale Heights), ON
Price
$ 1,159,900
Property Attributes
- ID#S14157492
- TypeSingle Family
- Listing Status Active
- MunicipalityBarrie (Allandale Heights)
- CityBarrie (Allandale Heights)
- AreaAllandale Heights
- NeighbourhoodAllandale Heights
- Postal CodeL4N 2V5
- Style
- Price$ 1,159,900
- Bedrooms4
- Bathrooms3
- Half Bathrooms1
- Sqr Footage1500
Data Source:
Canadian Real Estate Association (CREA)
Property Description
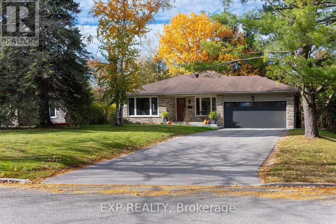
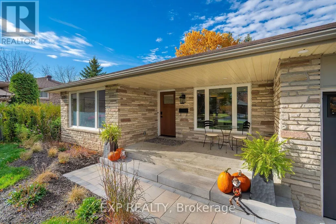
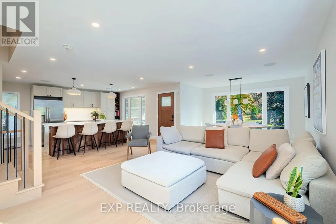
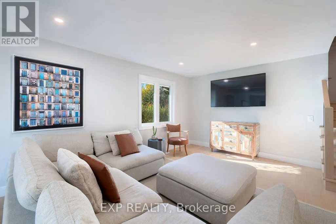
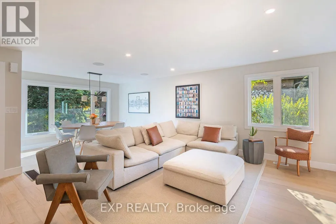
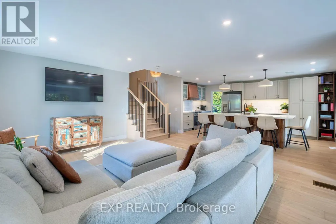
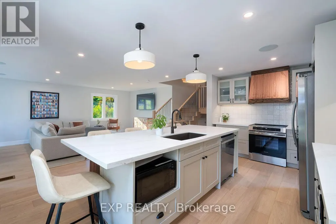
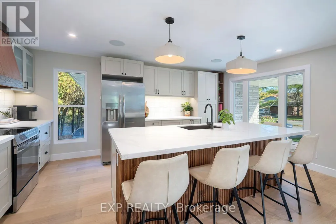
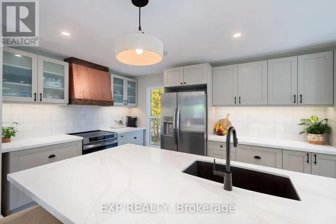
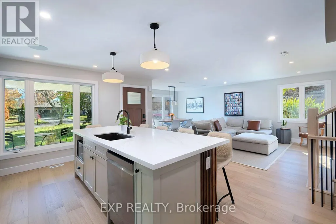
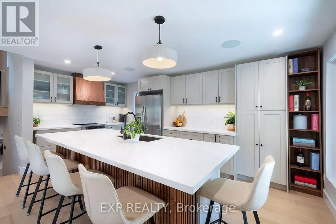
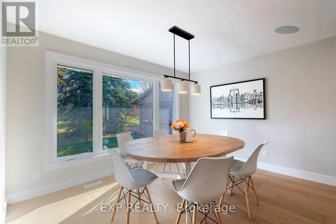
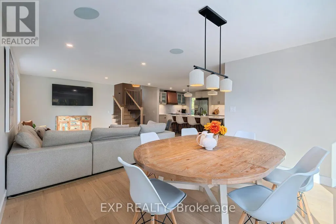
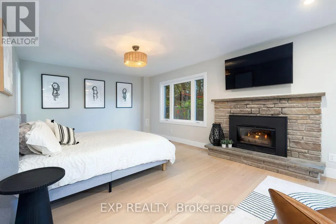
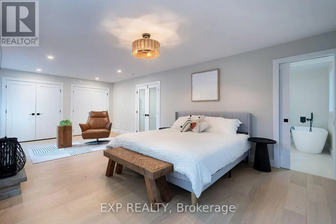
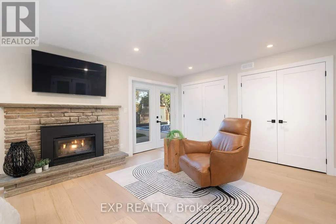
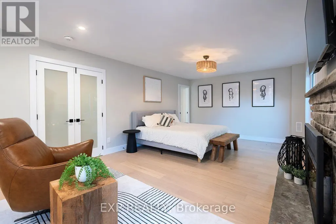
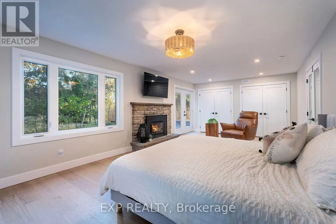
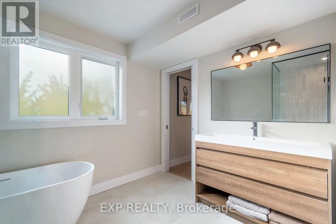
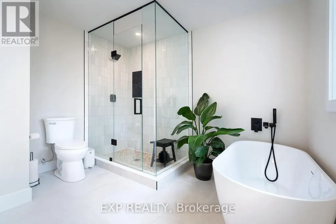
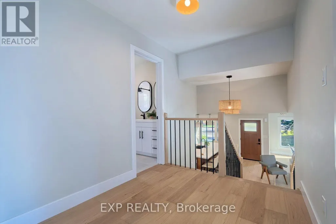
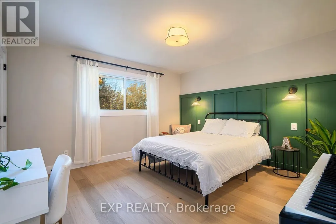
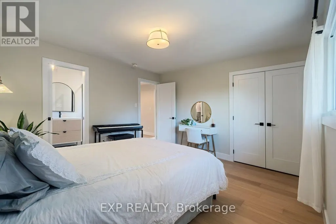
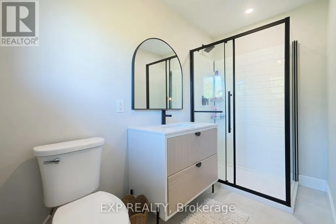
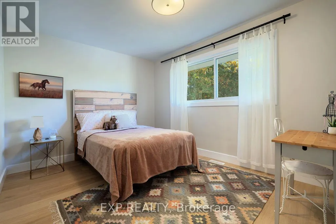
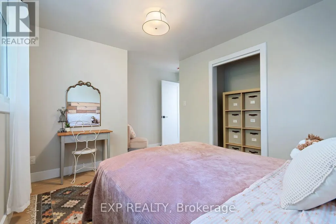
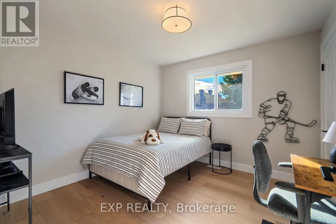
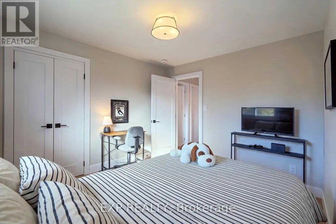
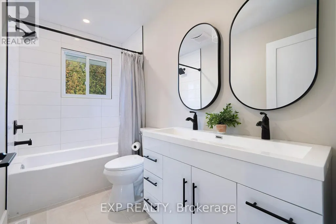
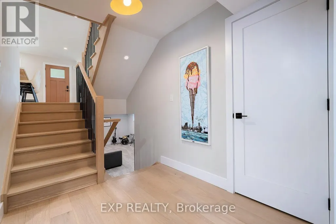
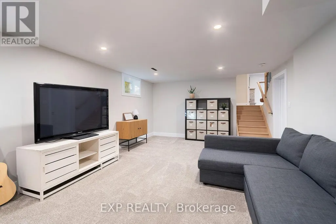
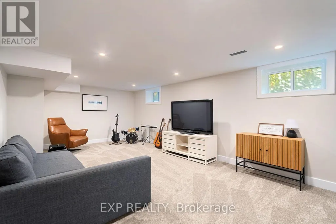
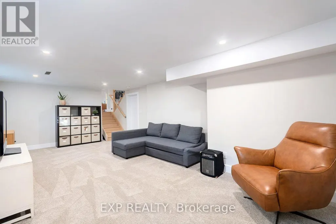
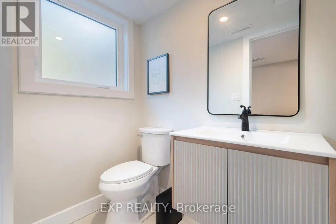
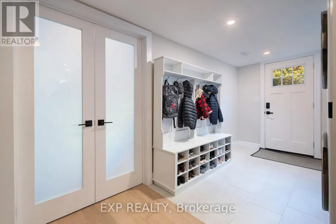
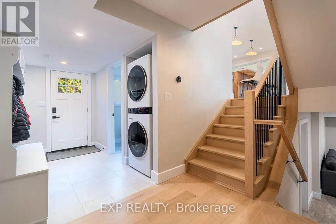
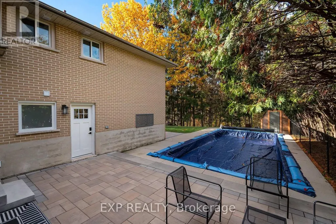
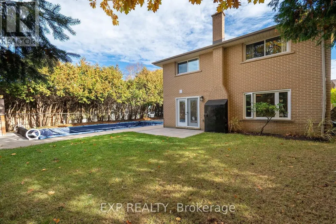
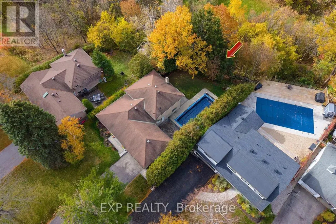
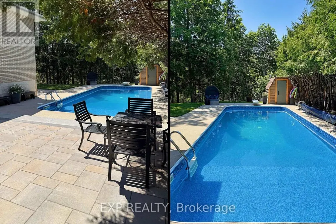
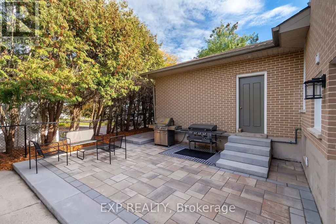
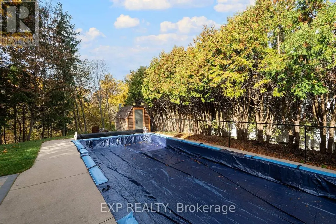
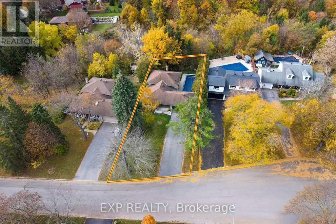
Welcome to 26 Woodcrest Road, nestled in one of Barrie's most desirable mature neighborhoods. Set on an impressive 68' x 160' private lot backing onto a ravine, this beautifully renovated home offers an exceptional sense of seclusion, making you feel as though you're tucked away in your own private retreat-complete with a pool and thoughtfully designed outdoor living space. The extensively updated interior features a bright, open-concept main floor, custom cabinetry, a stunning 4' x 10' kitchen island, premium appliances, engineered hardwood, porcelain finishes, new windows and a custom oak staircase. The home offers 4 bathrooms, including a secondary ensuite upstairs and a spacious primary retreat on the walkout level, featuring a gas fireplace, garden doors to the backyard and a beautifully finished ensuite. The walkout level also offers excellent flexibility, with the potential to easily convert the primary suite into a private in-law suite. Enjoy peace of mind with extensive upgrades throughout, including new electrical and plumbing, upgraded heating and cooling, smart-home features, in-ceiling speakers and designer lighting. A rare opportunity to enjoy luxury renovations, flexible multi-generational living potential and an expansive private ravine lot in one of Barrie's established neighborhoods. (id:7434)
General Features
| Features | Wooded area, Irregular lot size, Sloping, Ravine |
|---|---|
| Property Type | Single Family |
| CommunityName | Allandale Heights |
| Amenities | Park |
| Building Age | 51 to 99 years |
| Building Amenities | Fireplace(s) |
| Building Appliances | Water Heater, Dishwasher, Dryer, Stove, Washer, Refrigerator |
| Building Cooling Type | Central air conditioning |
| Location Description | Springhome To Woodcrest Rd To S |
| Parking Space Total | 8 |
| Foundation Type | Poured Concrete |
| Building Type | House |
| Ownership Type | Freehold |
Interior Features
| Building Fireplace Present | True |
|---|---|
| Building Fireplace Total | 1 |
| Building Heating Type | Forced air |
| Building Heating Fuel | Natural gas |
| Basement Type | Full |
| Construction Style Attachment | Detached |
| Flooring Type | Hardwood, Tile, Carpeted |
| Living Area Range | 1500 - 2000 |
| Bedrooms | 4 |
Exterior Features
| Pool Type | Inground pool |
|---|---|
| Land Amenities | Park |
| Sewer | Sanitary sewer |
| Exterior Finish | Brick, Stone |
Room Details
| Room | Dimensions | Level | Flooring | Details |
|---|---|---|---|---|
| Bathroom | 1.86 m x 4.1 m | Lower level | 4.1 m | |
| Bedroom 2 | 3.9 m x 3.26 m | Second level | 3.26 m | |
| Bedroom 3 | 4.3 m x 3.76 m | Second level | 3.76 m | |
| Bedroom 4 | 4.82 m x 3.78 m | Second level | 3.78 m | |
| Dining room | 3.15 m x 3.66 m | Main level | 3.66 m | |
| Family room | 8.35 m x 3.81 m | Lower level | 3.81 m | |
| Kitchen | 4.27 m x 5.49 m | Main level | 5.49 m | |
| Living room | 3.81 m x 5.49 m | Main level | 5.49 m | |
| Primary Bedroom | 8.31 m x 3.96 m | Lower level | 3.96 m | |
| Utility room | 0.27 m x 3.05 m | Basement | 3.05 m |
Amenities
- Views
- New Construction
- Adult 55+
- Lease To Own
- No Strata Fees
- Furnished
- Primary On Main
- Air Conditioning
- Seller Finance
- Green
- Fixer Upper
- Horse
- Golf
- Fireplace
- Deck
- Garage
- Basement
- Pool

Property vs Single Family Average in L4N 2V5
Price
In The Neighbourhood
Open House
Barrie
$ 829,900
- Type
- Single Family
- Size
- 2,000 SqFt
- Rooms
- 4 Beds + 2 Baths
Listed by: COLDWELL BANKER THE REAL ESTATE CENTRE
Just Listed
Barrie
$ 649,900
- Type
- Single Family
- Size
- 1,100 SqFt
- Rooms
- 5 Beds + 2 Baths
Listed by: REALTY WEALTH GROUP INC.
Open House
Barrie (Allandale Heights)
$ 829,900
- Type
- Single Family
- Size
- 1,500 SqFt
- Rooms
- 4 Beds + 2 Baths
COLDWELL BANKER THE REAL ESTATE CENTRE
Just Listed
Barrie
$ 585,000
- Type
- Single Family
- Size
- 2,000 SqFt
- Rooms
- 3 Beds + 2 Baths
Listed by: RE/MAX HALLMARK PEGGY HILL GROUP REALTY
Water Views
Barrie (Allandale Heights)
$ 585,000
- Type
- Single Family
- Size
- 1,500 SqFt
- Rooms
- 3 Beds + 2 Baths
RE/MAX HALLMARK PEGGY HILL GROUP REALTY
Primary On Main
Barrie (Allandale Heights)
$ 2,600
- Type
- Single Family
- Size
- 700 SqFt
- Rooms
- 3 Beds + 2 Baths
REALTY WEALTH GROUP INC.
 Toronto Real Estate Board (TRREB); All information deemed reliable but not guaranteed. All properties are subject to prior sale, change or withdrawal. Neither listing broker(s) or information provider(s) shall be responsible for any typographical errors, misinformation, misprints and shall be held totally harmless. Listing(s) information is provided for consumer's personal, non-commercial use and may not be used for any purpose other than to identify prospective properties consumers may be interested

 All information deemed reliable but not guaranteed. All properties are subject to prior sale, change or withdrawal. Neither listing broker(s) or information provider(s) shall be responsible for any typographical errors, misinformation, misprints and shall be held totally harmless. Listing(s) information is provided for consumer's personal, non-commercial use and may not be used for any purpose other than to identify prospective properties consumers may be interested in purchasing. The data relating