
Open House Sat, Nov 7th 11:00 AM - 12:30 PM
Address
64 East Gore Street, Stratford, ON
Price
$ 399,990
Open House Sat, Nov 7th 11:00 AM - 12:30 PM
Property Attributes
- ID#X14158856
- TypeSingle Family
- Listing Status Active
- MunicipalityStratford
- CityStratford
- AreaStratford
- NeighbourhoodStratford
- Postal CodeN5A 3X5
- Style
- Price$ 399,990
- Bedrooms2
- Bathrooms1
- Half Bathrooms1
- Sqr Footage1100
Data Source:
Canadian Real Estate Association (CREA)
Property Description
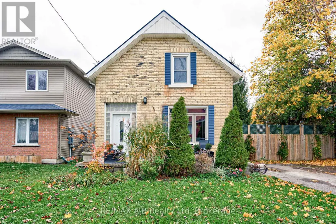
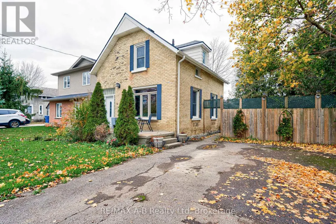
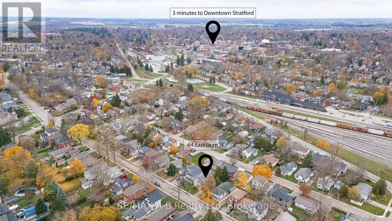
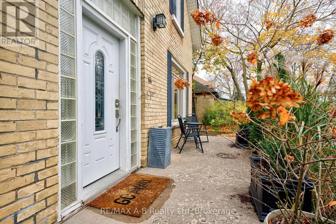
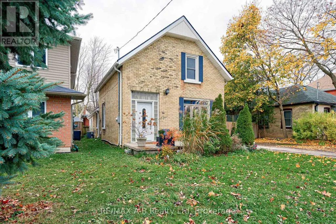
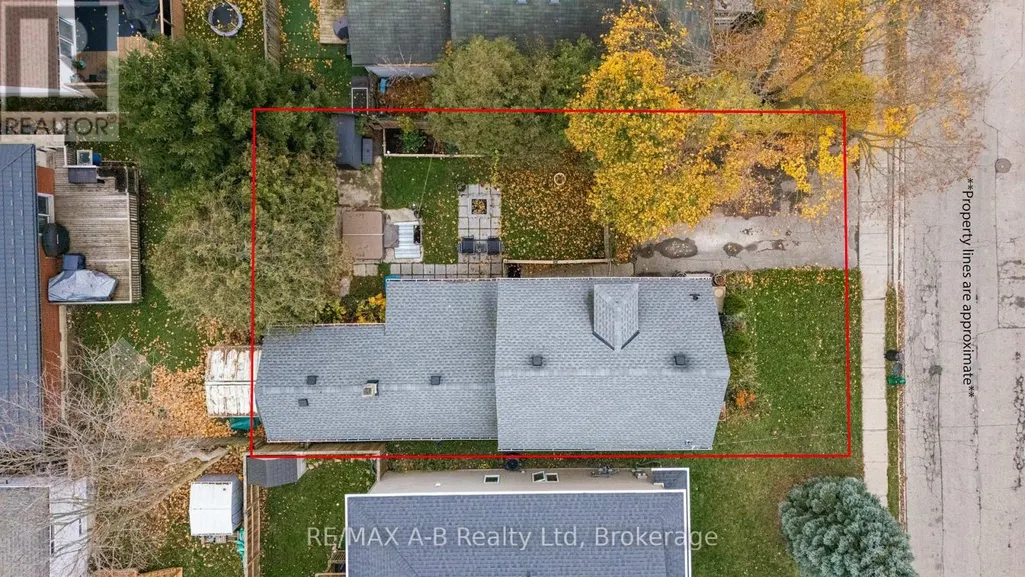
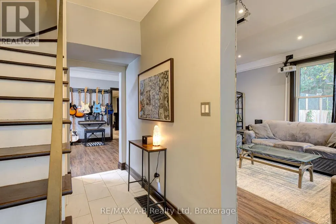
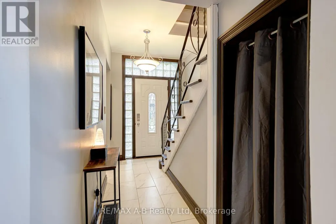
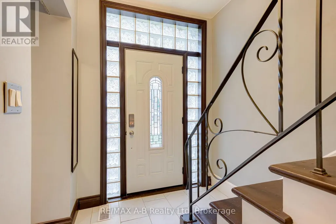
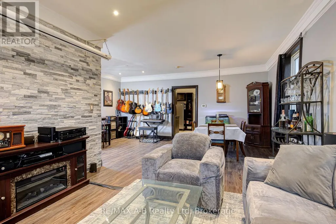
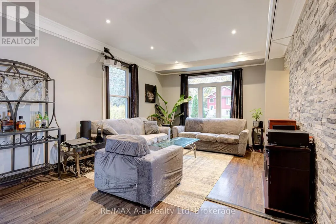
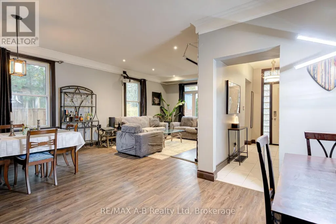
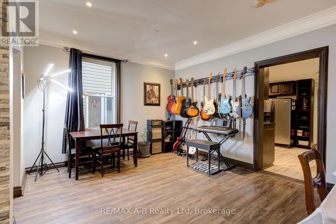
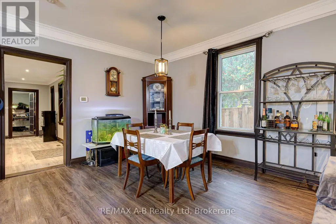
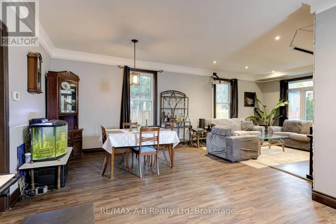
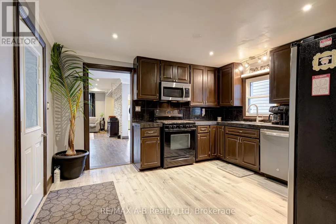
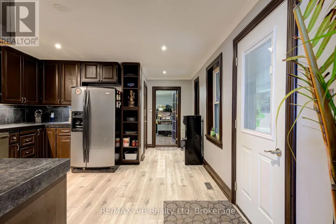
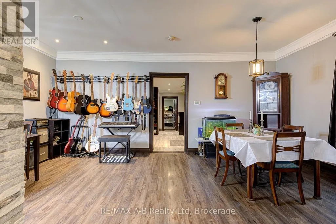
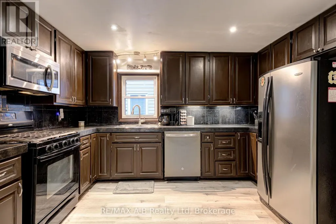
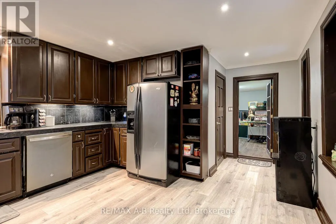
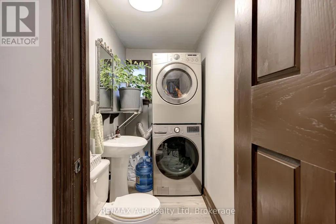
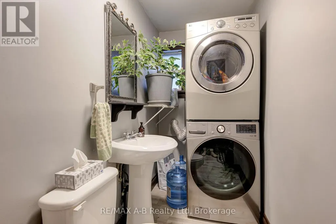
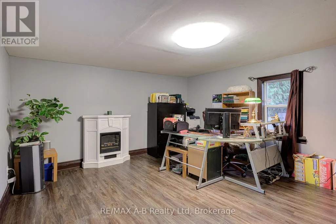
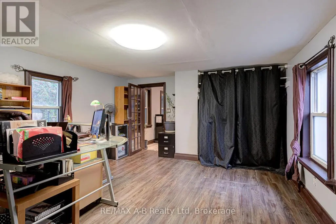
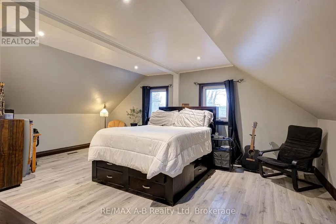
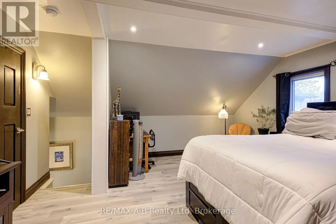
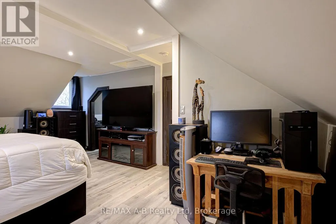
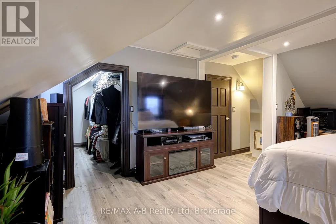
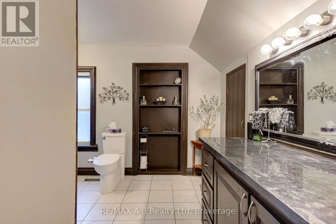
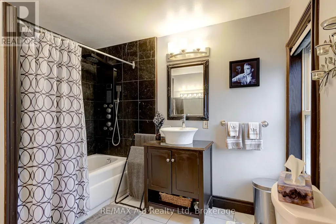
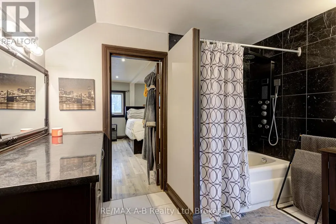
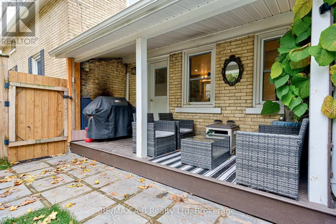
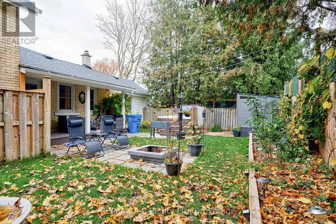
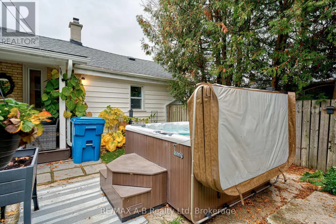
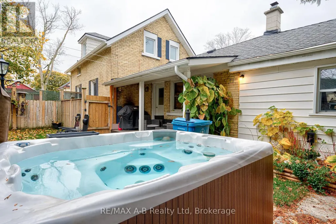
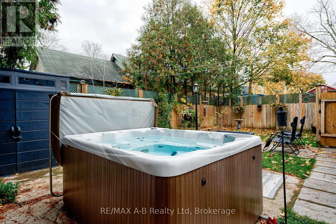
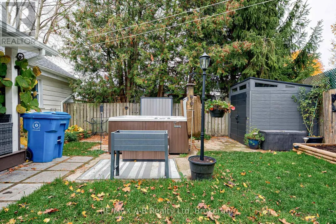
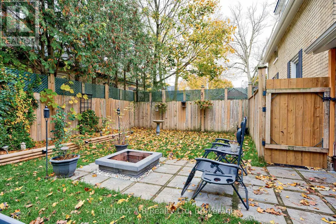
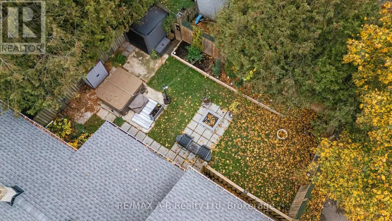
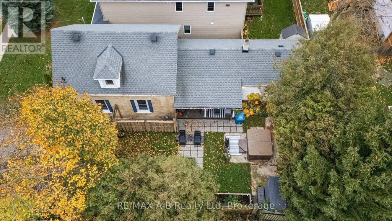
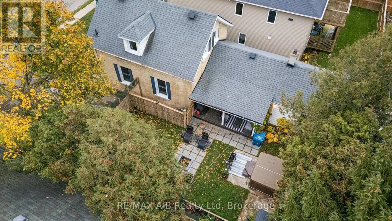
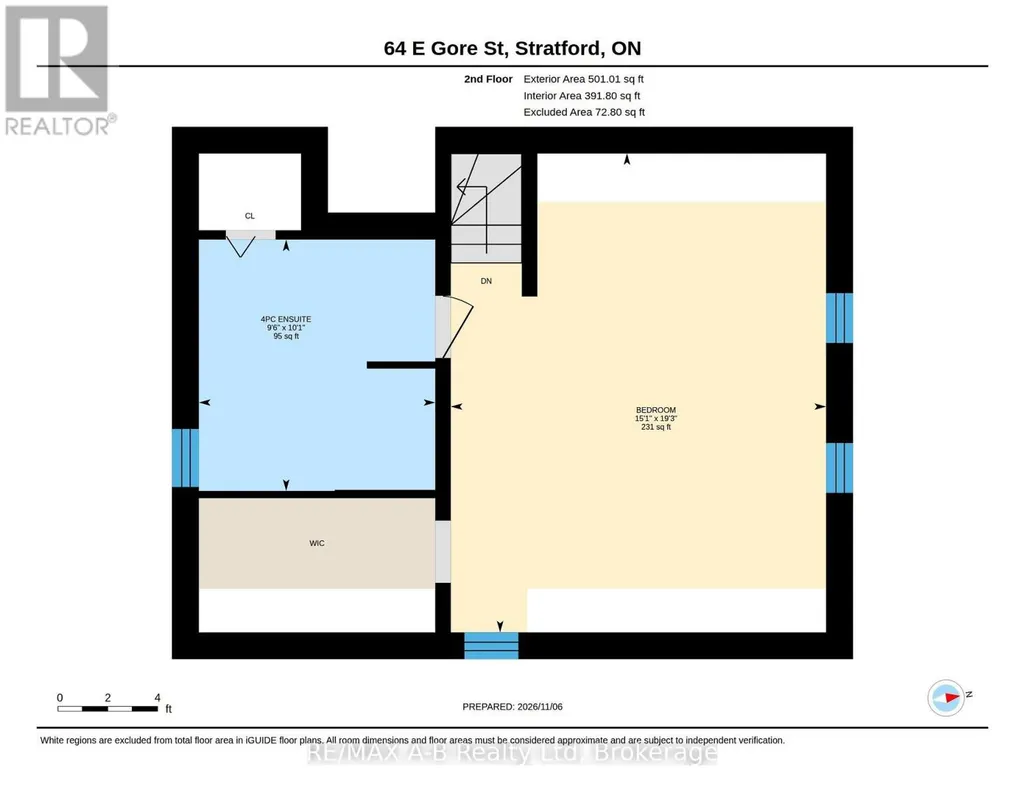
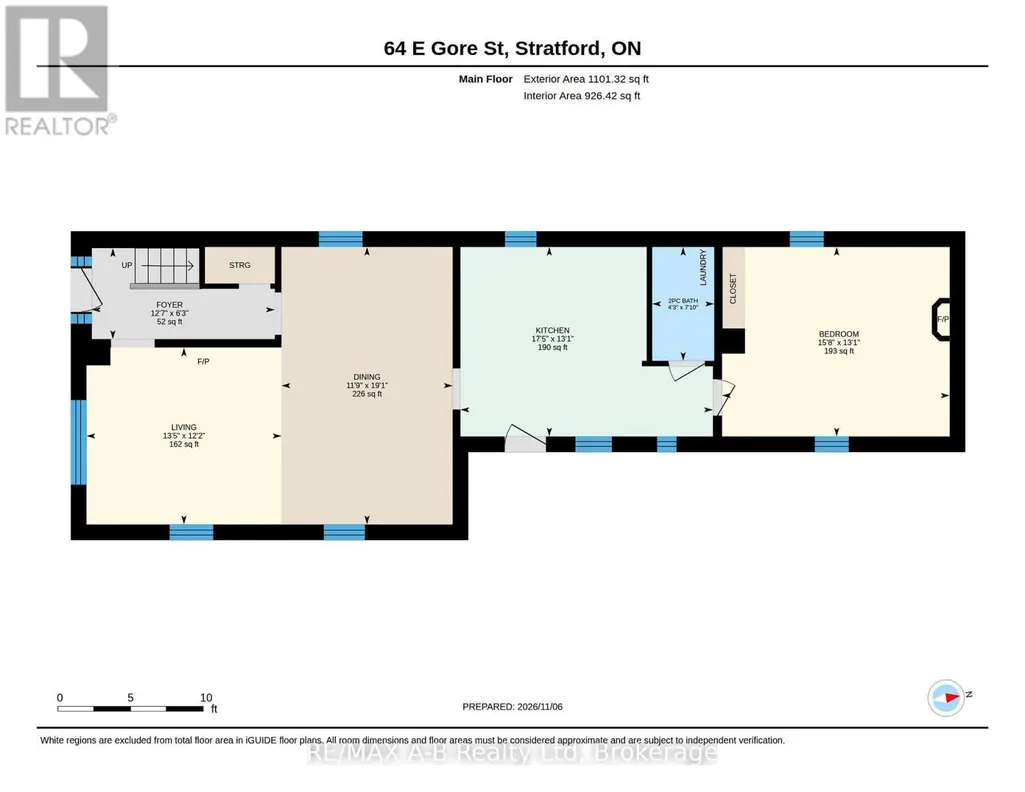
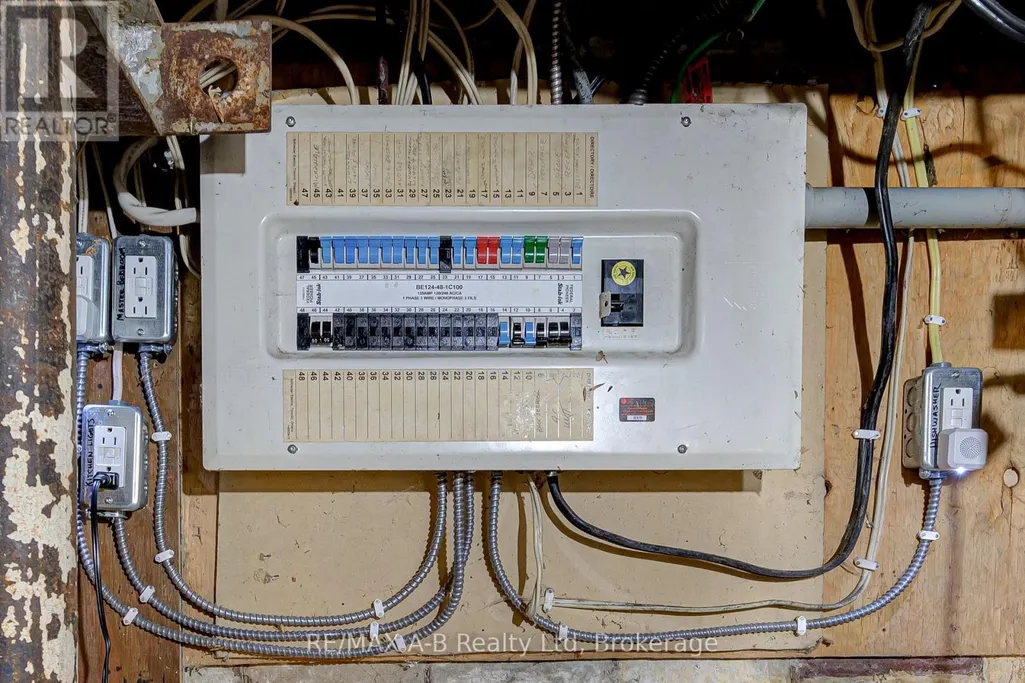
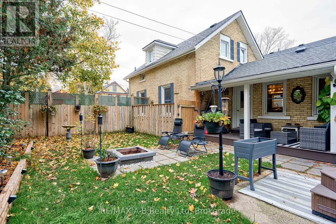
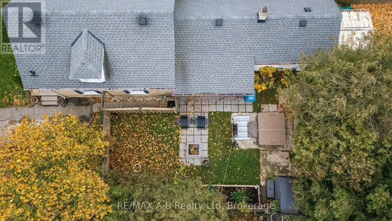
Get more with 64 East Gore! This yellow brick beauty brings together old-world charm, warm earthy tones and just the right amount of modern updates. Offering 2 bedrooms and 2 bathrooms, this home has character you simply can't ignore. Step inside and you'll love the high ceilings in the main living area, the spacious kitchen is ready for everything from morning coffee to hosting friends, while the flexible second room can serve as a bedroom, home office or bonus space, giving you plenty of options. The primary bedroom is a retreat of its own, complete with a walk-in closet and private ensuite. Outside, the cute and well-kept backyard is ready for morning coffees, summer evenings and a little backyard lounging. Fully fenced, with four parking spaces and even room for a hot tub, there's plenty to love beyond the front door. And when you're ready to head out, downtown Stratford, grocery stores, parks and more are just minutes away. Packed with personality, charm, offering versatility, this one is anything but ordinary. Call your Realtor today to book your showing. (id:7434)
General Features
| Property Type | Single Family |
|---|---|
| Zoning Description | R2 |
| CommunityName | Stratford |
| Building Age | 100+ years |
| Building Appliances | Water meter, Water softener, All, Dishwasher, Dryer, Microwave, Gas stove(s), Washer, Refrigerator |
| Building Cooling Type | Central air conditioning |
| Location Description | Cross Streets: Downie & Taylor. ** Directions: Turn east off Downie. |
| Parking Space Total | 4 |
| Foundation Type | Poured Concrete, Stone |
| Building Type | House |
| Ownership Type | Freehold |
| Building.StoriesTotal | 1.5 |
Interior Features
| Building Fireplace Present | False |
|---|---|
| Building Heating Type | Forced air |
| Building Heating Fuel | Natural gas |
| Basement Type | Partial |
| Construction Style Attachment | Detached |
| Living Area Range | 1100 - 1500 |
| Bedrooms | 2 |
Exterior Features
| Sewer | Sanitary sewer |
|---|---|
| Exterior Finish | Brick |
Room Details
| Room | Dimensions | Level | Flooring | Details |
|---|---|---|---|---|
| Bathroom | 2.39 m x 1.3 m | Main level | 1.3 m | |
| Den | 3.98 m x 4.78 m | Main level | 4.78 m | |
| Dining room | 5.83 m x 3.59 m | Main level | 3.59 m | |
| Foyer | 1.91 m x 3.84 m | Main level | 3.84 m | |
| Kitchen | 3.98 m x 5.3 m | Main level | 5.3 m | |
| Living room | 3.72 m x 4.1 m | Main level | 4.1 m | |
| Primary Bedroom | 5.87 m x 4.6 m | Second level | 4.6 m | |
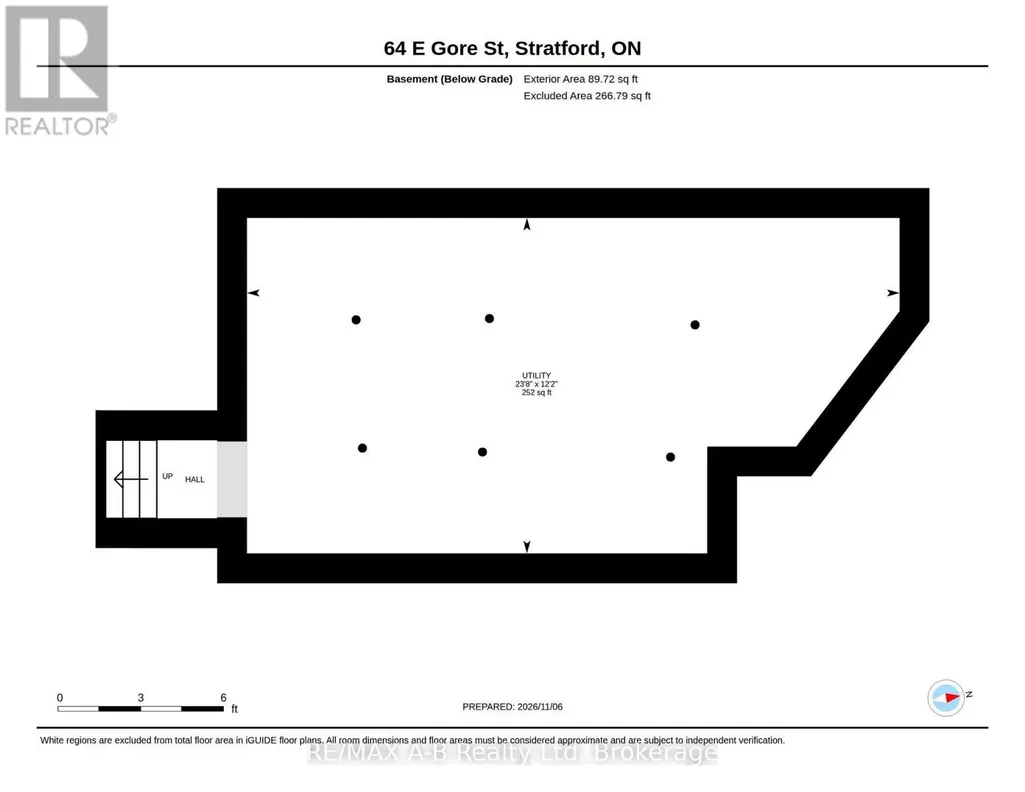
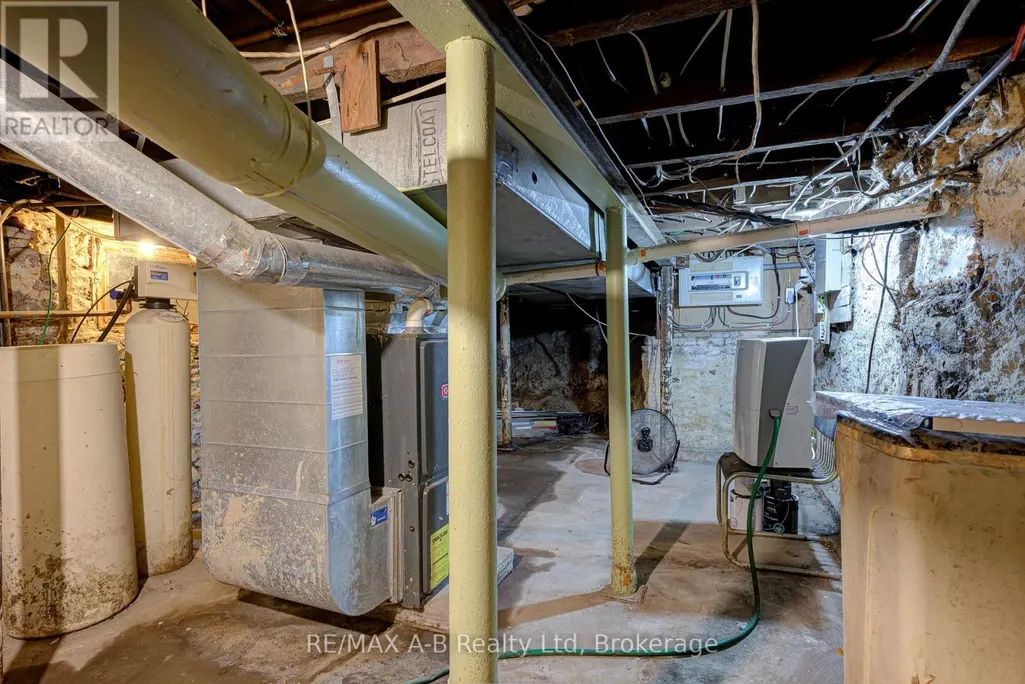
| Utility room | 3.71 m x 7.21 m | Basement | 7.21 m |
Amenities
- Views
- New Construction
- Adult 55+
- Lease To Own
- No Strata Fees
- Furnished
- Primary On Main
- Air Conditioning
- Seller Finance
- Green
- Fixer Upper
- Horse
- Golf
- Fireplace
- Deck
- Garage
- Basement
- Pool

Property vs Single Family Average in N5A 3X5
Price
In The Neighbourhood
Open House
Stratford
$ 399,990
- Type
- Single Family
- Size
- 1,500 SqFt
- Rooms
- 2 Beds + 1.5 Baths
Listed by: RE/MAX A-B Realty Ltd
Viewed
Stratford
$ 499,900
- Type
- Single Family
- Size
- 1,100 SqFt
- Rooms
- 3 Beds + 2 Baths
Listed by: Royal LePage Hiller Realty
Just Listed
Stratford
$ 699,900
- Type
- Single Family
- Size
- 1,500 SqFt
- Rooms
- 3 Beds + 1.5 Baths
Listed by: Royal LePage Hiller Realty
Just Listed
Stratford
$ 479,900
- Type
- Single Family
- Size
- 1,100 SqFt
- Rooms
- 3 Beds + 1 Baths
Listed by: Real Broker Ontario Ltd.
Just Listed
Stratford
$ 699,900
- Type
- Single Family
- Size
- 1,100 SqFt
- Rooms
- 3 Beds + 1.5 Baths
RE/MAX A-B Realty Ltd
Just Listed
Stratford
$ 884,900
- Type
- Single Family
- Size
- 2,000 SqFt
- Rooms
- 2 Beds + 2 Baths
Listed by: Sutton Group - First Choice Realty Ltd.
Open House
Stratford
$ 575,014
- Type
- Single Family
- Size
- 1,000 SqFt
- Rooms
- 2 Beds + 1.5 Baths
Home and Company Real Estate Corp Brokerage
Open House
Stratford
$ 595,000
- Type
- Single Family
- Size
- 2,500 SqFt
- Rooms
- 3 Beds + 2 Baths
Listed by: Royal LePage Hiller Realty
Water Views
Stratford
$ 1,069,000
- Type
- Single Family
- Size
- 4,284 SqFt
- Rooms
- 4 Beds + 3.5 Baths
COLDWELL BANKER/PARKER REALTY
 Toronto Real Estate Board (TRREB); All information deemed reliable but not guaranteed. All properties are subject to prior sale, change or withdrawal. Neither listing broker(s) or information provider(s) shall be responsible for any typographical errors, misinformation, misprints and shall be held totally harmless. Listing(s) information is provided for consumer's personal, non-commercial use and may not be used for any purpose other than to identify prospective properties consumers may be interested

 All information deemed reliable but not guaranteed. All properties are subject to prior sale, change or withdrawal. Neither listing broker(s) or information provider(s) shall be responsible for any typographical errors, misinformation, misprints and shall be held totally harmless. Listing(s) information is provided for consumer's personal, non-commercial use and may not be used for any purpose other than to identify prospective properties consumers may be interested in purchasing. The data relating