
Address
2 Gram Street, Vaughan, ON
Price
$ 2,159,999
Property Attributes
- ID#N14156314
- TypeSingle Family
- Listing Status New
- CityVaughan
- AreaMaple
- NeighbourhoodMaple
- Postal CodeL6A 3Z2
- StyleBungalow
- Taxes$ 6405
- Price$ 2,159,999
- Bedrooms6
- Full Bathrooms3
- Half Bathrooms0
- Sqr Footage1100-1500
Data Source:
Toronto Real Estate Board (TRREB)
Property Description
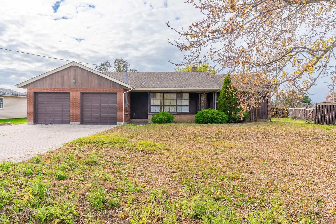
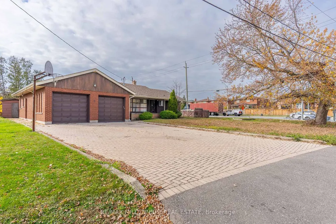
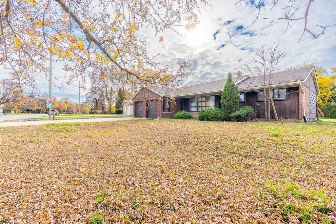
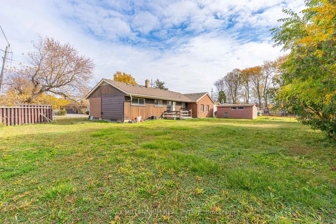
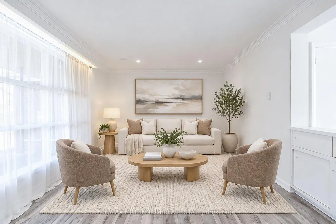
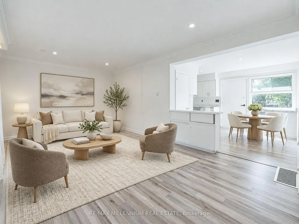
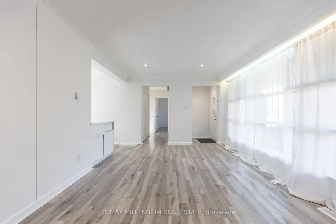
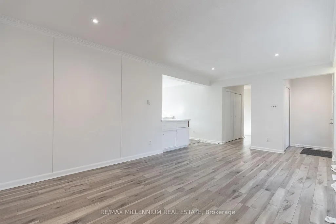
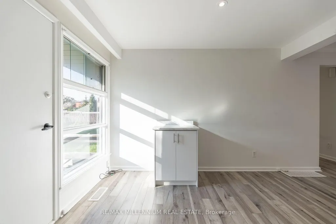
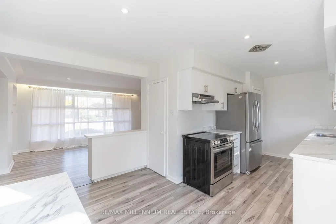
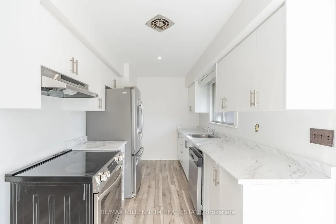
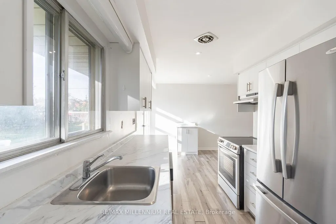
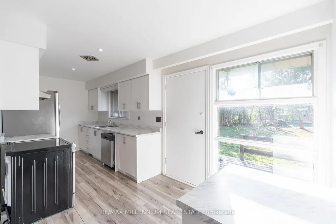
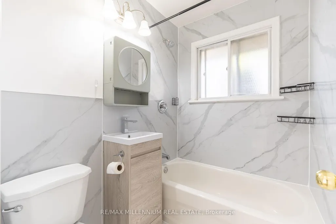
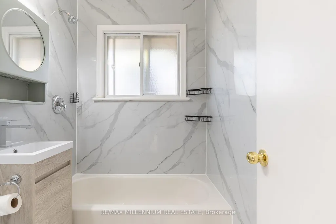
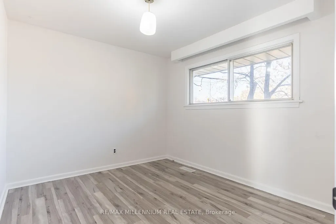
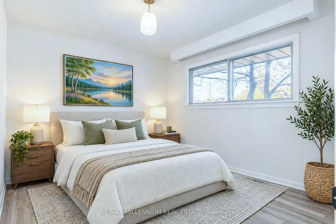
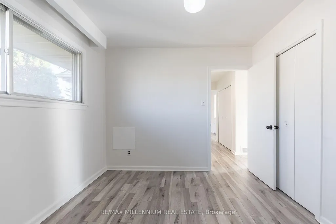
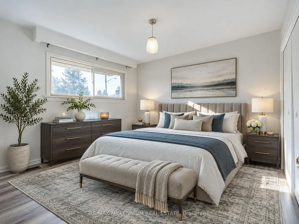
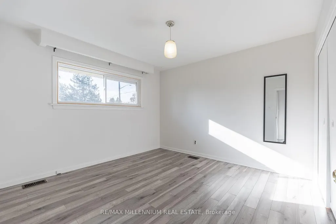
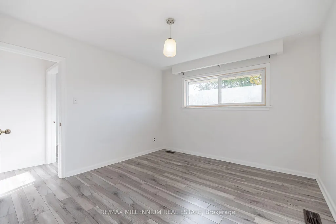
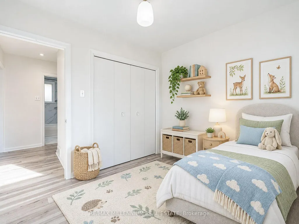
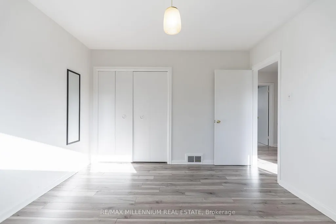
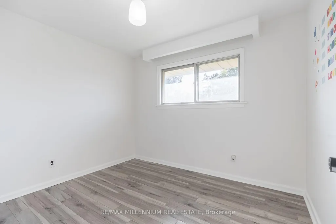
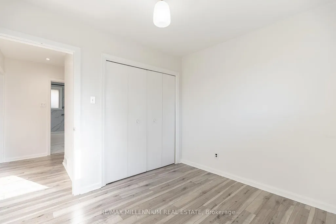
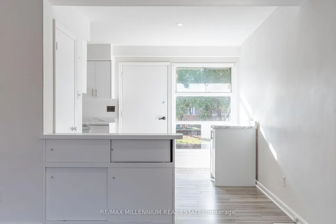
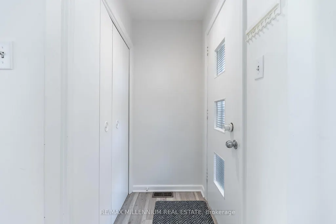
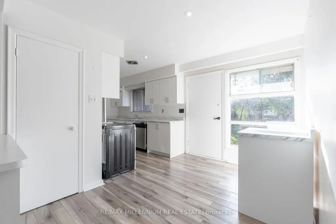
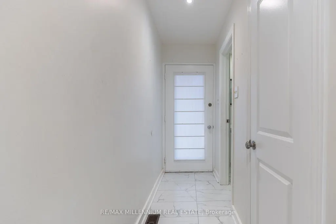
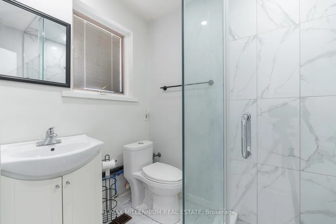
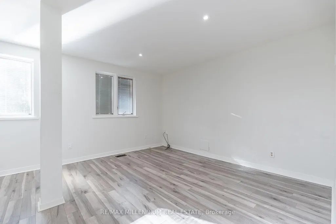
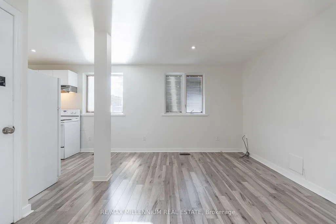
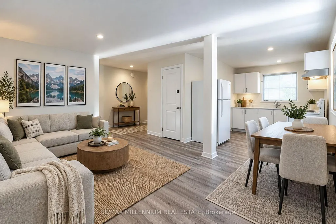
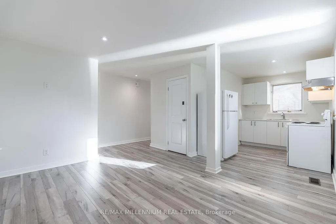
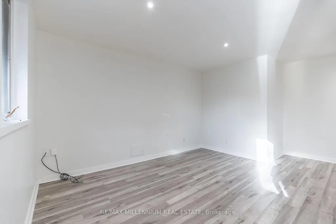
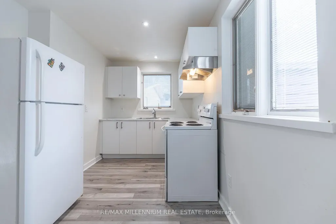
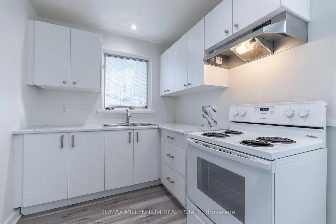
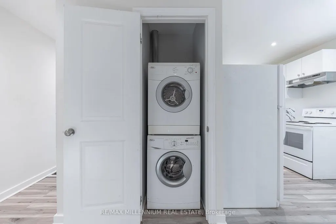
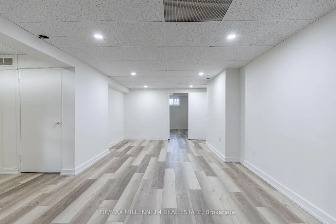
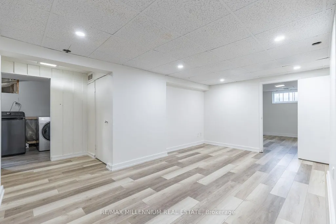
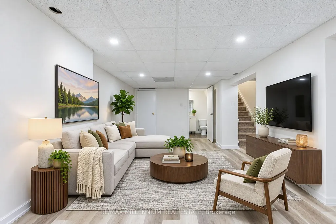
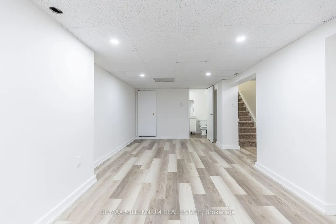
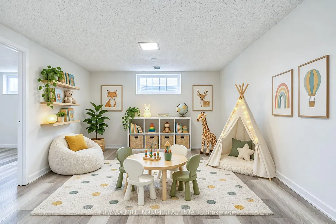
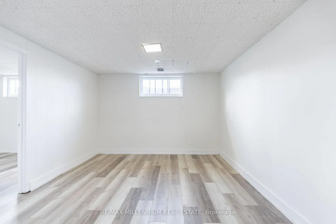
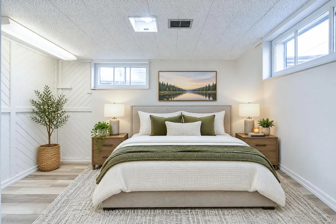
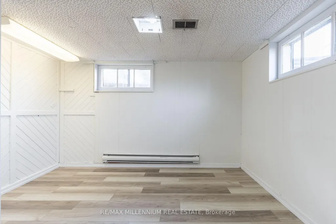
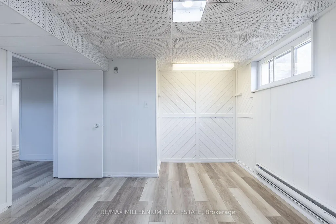
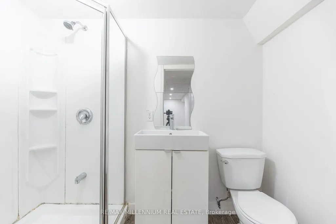
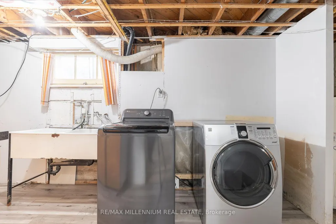
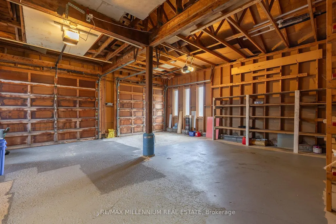
Welcome to 2 Gram Street, a beautifully updated detached bungalow situated on a massive 108 x 143 ft lot in Vaughan's highly desirable Maple community. Offering unmatched versatility, this property presents a rare opportunity for end-users, multi-generational families, and investors alike-whether you are looking to offset your mortgage with high-yield rental income, house extended family, or capitalize on future expansion potential on an expansive lot.Key Highlights & Opportunities:Main Floor Living: Bright and airy layout featuring neutral tones, pot lights, newer laminate flooring, and large windows that flood the home with natural light. Includes a modern kitchen with updated cabinetry and stainless steel appliances, plus 3 comfortable bedrooms.Finished Basement: Adds 2 additional bedrooms, a large recreation area, and a 3-piece bathroom-ideal for extended family, guest suites, or a second private living space.Private Above-Grade Studio Unit: A standout feature offering a private entrance, second kitchen, open-concept living, stylish bathroom with glass shower, and separate laundry-providing an ideal turn-key mortgage helper or secondary suite opportunity.Massive Lot & Outdoor Setup: Enjoy an expansive private backyard ideal for outdoor recreation, entertaining, or potential future development. Includes an attached double garage, garden shed, and a driveway accommodating up to 4 vehicles.
| Price History | |
|---|---|
| 11/6/2026 | Listed $2,159,999 |
General Features
| Sewer | Sewer |
|---|---|
| Cooling | Central Air |
| Roof | Asphalt Shingle |
| Architectural Style | Bungalow |
| Pool Features | None |
| Construction Materials | Brick |
| Heater Type | Forced Air |
| Parking Spaces | 4 |
| Property Subtype | Detached |
| Tax Year | 2026 |
| Lot Depth | 143.04 |
| PropertyFeatures | Hospital,Park,Public Transit,Rec./Commun.Centre,School,School Bus Route |
| County | York |
| New Construction | No |
| Property Type | Residential Freehold |
| Attached Garage | Yes |
| Facing Direction | West |
| Garage Y/N | Yes |
| Other Structures | Garden Shed |
| Total Rooms | 9 |
| Status | New |
| City | Vaughan |
| Senior Community Y/N | No |
| Lot Size Units | Feet |
| Property Attached Y/N | No |
| Tax Annual Amount | 6405.8 |
| Standard Status | Active |
| Occupancy Type | Owner |
| Legal Description | LT 1 PL 4626 VAUGHAN; VAUGHAN |
Interior Features
| Interior Amenities | Carpet Free,Central Vacuum,In-Law Suite,Water Heater |
|---|---|
| Basement | Finished,Separate Entrance |
| Heat Source | Oil |
| Basement (Y/N) | No |
| Air Conditioning Y/N | Yes |
| Heating Y/N | Yes |
| Fireplace Y/N | No |
| Total Bedrooms | 6 |
| Elevator? | No |
| Total Baths | 3 |
| Bedrooms | 3+3 |
| Living Area Range | 1100-1500 |
Exterior Features
| Parking Features | Private Double |
|---|---|
| Total Parking | 6.0 |
| Garage Type | Attached |
| Foundation Details | Poured Concrete |
| Spa | No |
| Lot Size Source | GeoWarehouse |
| Waterfront Y/N | No |
| Covered Spaces | 2.0 |
Amenities
- Views
- New Construction
- Adult 55+
- Lease To Own
- No Strata Fees
- Furnished
- Primary On Main
- Air Conditioning
- Seller Finance
- Green
- Fixer Upper
- Horse
- Golf
- Fireplace
- Deck
- Garage
- Basement
- Pool
Property vs Single Family Average in L6A 3Z2
Price
Taxes
Visits
In The Neighbourhood
Just Listed
Vaughan
$ 1,250,000
- Type
- Single Family
- Size
- 2,500 SqFt
- Rooms
- 4 Beds + 3.5 Baths
Listed by: SUTTON GROUP-ADMIRAL REALTY INC.
Open House
Vaughan
$ 1,488,000
- Type
- Single Family
- Size
- 2,500 SqFt
- Rooms
- 5 Beds + 4.5 Baths
Listed by: REMAX YOUR COMMUNITY REALTY
Just Listed
Vaughan
$ 2,325,000
- Type
- Single Family
- Size
- 5,000 SqFt
- Rooms
- 4 Beds + 4.5 Baths
Listed by: RE/MAX HALLMARK REALTY LTD.
Just Listed
Vaughan
$ 2,159,999
- Type
- Single Family
- Size
- 1,500 SqFt
- Rooms
- 6 Beds + 3 Baths
Listed by: RE/MAX MILLENNIUM REAL ESTATE
Just Listed
Vaughan (Maple)
$ 1,600
- Type
- Single Family
- Size
- 700 SqFt
- Rooms
- 1 Beds + 1 Baths
RE/MAX MILLENNIUM REAL ESTATE
Viewed
Vaughan (Maple)
$ 1,488,000
- Type
- Single Family
- Size
- 2,000 SqFt
- Rooms
- 5 Beds + 4.5 Baths
REMAX YOUR COMMUNITY REALTY
Just Listed
Vaughan
$ 1,199,800
- Type
- Single Family
- Size
- 1,500 SqFt
- Rooms
- 3 Beds + 3 Baths
Listed by: CENTURY 21 PARKLAND LTD.
 Toronto Real Estate Board (TRREB); All information deemed reliable but not guaranteed. All properties are subject to prior sale, change or withdrawal. Neither listing broker(s) or information provider(s) shall be responsible for any typographical errors, misinformation, misprints and shall be held totally harmless. Listing(s) information is provided for consumer's personal, non-commercial use and may not be used for any purpose other than to identify prospective properties consumers may be interested

 All information deemed reliable but not guaranteed. All properties are subject to prior sale, change or withdrawal. Neither listing broker(s) or information provider(s) shall be responsible for any typographical errors, misinformation, misprints and shall be held totally harmless. Listing(s) information is provided for consumer's personal, non-commercial use and may not be used for any purpose other than to identify prospective properties consumers may be interested in purchasing. The data relating